Tampilkan postingan dengan label Library. Tampilkan semua postingan

Kamis, 06 Desember 2012

Costello Construction Chosen as Contractor for Silver Spring Library

When Montgomery County’s division chief for the Department of General Services described the new Silver Spring library as a real priority project for the county, he wasn’t just talking.

The county has been swiftly moving forward and is set to announce that a general contractor, Costello Construction, has been picked to build the new structure. The Columbia, Md.-based company also built Silver Spring’s much-lauded civic building at Veterans Plaza, which means its representatives have experience working with city and county officials, the community, and local utility companies.

“The lowest bidder was Costello, and they were within the budgeted amount, so the contract will be awarded to them,” said Susanne Churchill, the senior architect and project manager with the county’s Department of General Services. “They really wanted the project.”

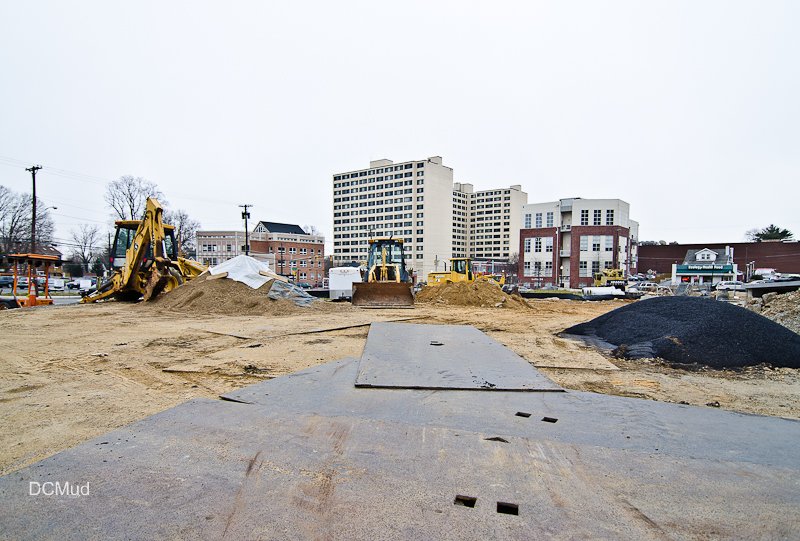
The bidding process closed on November 7, and the contractor was recently chosen. The next steps should occur quite rapidly. The county and company are currently hammering out administrative details, and the company should begin work a few days after that. But observers might not notice much activity on the site at first, as the company gears up for construction by purchasing trailers and renting equipment. That should be just in time for the holidays, delaying the start date a bit. “This is a bad time, but one way or the other, we’ve started conversations about first steps, and they’ll probably be starting in January,” said Churchill.

That’s certainly not too soon for the many Silver Spring residents who’ve been anxiously discussing and waiting for their new library. The project, a 63,000 square foot building designed by the Lukmire Partnership at the corner of Fenton Street and Wayne Avenue, has been on the table since 1999, when the county approved funding for it, but progress has moved very slowly.

When it’s finished, the city will have a new downtown library that’s almost four times bigger than the current one. A five-story building with a glass curtain wall that crosses above the Purple Line’s path, the structure will include an arts center on the first two floors and expanded meeting spaces, a computer lab, and a larger children’s section on the top three.

The project should be done by late 2014.


Silver Spring, Maryland, real estate development news 

Selasa, 18 September 2012

New Silver Spring Library Moving Forward: Construction Meeting Today

Work on the Silver Spring Library could begin within the next few months, according to sources at Montgomery County. "We’re moving forward on a very tight schedule, and this is a real priority project for the county."  That’s Ernest Lunsford, division chief for Montgomery County’s Department of General Services, speaking about plans for the forthcoming Silver Spring library. The project—a roughly 63,000 square foot structure designed by the Lukmire Partnership to sit at the corner of Fenton Street and Wayne Avenue - has been inching along since 1999, when the county approved funding for it.

No longer. Design plans finally made it through a long community approval process, construction drawings have been created, and the site has been largely prepared for work to begin. On August 28, the county put the project up for bidding, and today, officials will be holding a “pre-bid” meeting for the eight contractors that have already completed a pre-qualification process.

The contractors are Clark Construction, Coakley & Williams Construction, Costello Construction, Donohoe Construction Company, Dustin Construction, Grunley Construction, Hess Construction, and Morgan-Keller Construction.

The bid opening date is scheduled for October 2, but Lunsford says there’s a chance that date will be pushed back by a week or so if substantial new information arises as a result of today’s meeting. Lunsford and his colleague, Susanne Churchill, the senior architect project manager, swear they will award a contract soon after that. They’ll choose the lowest bidder and issue a “notice to proceed,” allowing work to begin around November.

It’s a bit of a tricky project, explains Churchill, which could cause obstacles. Being a county endeavor, the development includes a prevailing wage clause as well as a “minority, female, and disabled person” subcontracting requirement. It’s complicated structurally, too: the Purple Line train will eventually run through a portion of the building, and an atrium includes special smoke exhaust requirements.

Design plans haven’t changed much in the past few months. A five-story building clad in cast stone that includes a glass curtain wall cantilevering over the Purple Line’s path, this new library will be almost four times bigger than the current one, which is the oldest library in Montgomery County’s system. Pyramid Atlantic art center will operate out of the first two floors, and the library—with expanded meeting spaces, a computer lab, and a larger children’s section—will take up the rest. 

The project should be completed by fall of 2014.


Silver Spring, Maryland, real estate development news 

Kamis, 30 Agustus 2012

Plans Presented for a New Woodridge Library


Despite its intense building spree over the past couple of years, the DC Public Library system isn’t quite finished. A final big project included in the budget for the city’s rebuilding of existing libraries is a redo of the Woodridge Library, located on Rhode Island Avenue in Northeast DC. On Monday night, architects Bing Thom and Wienceck + Associates met with local residents to introduce the new plans, which showed a three-story building with a roof deck, windows overlooking nearby Langdon Park, and a potential adjoining café.

The meeting, held at the existing library, was crowded with roughly 50 residents, according to library spokesman George Williams. Many had submitted suggestions earlier in the year for what they’d like to see in a new facility: a business center that included a fax machine, up-to-date books, more sitting areas, and better computers, lighting and restrooms.

The designs incorporated some of those hopes. While the skin of the building isn’t visible in the drawings and 3-D models, the structure is clearly airy, open and organic. From the outside, the facility’s most notable feature is its broad roof, designed to glow at night.  Internally, a series of balconies open the atmosphere, and a circular third story reading room looks out on a wide terrace largely shaded by the trellaced roof. Throughout the structure, southeastern walls are lined with windows to take advantage of the green hills of adjacent Langdon Park.

There are still lots of maybes on the table—like whether the facility will include that café, something residents throughout the city have clamored for in their libraries, but which doesn’t yet exist in any of the new structures. The architects would also like to close Hamlin Street, an east-west artery that runs just in front of the library, and create a public plaza instead. Williams said that library officials are discussing the issue with other government departments - and are also talking about how many parking spots can be accommodated on the site.


The presentation was largely well received by residents, who are by all accounts eager to see their library transform like so many others in the city. The only library within miles, the Woodridge facility is a squat, two-story brick structure built in 1958 that encompasses about 19,500 square feet. The new structure, which is fully funded at $16.5 million, would be approximately 22,500 s.f.

Library advocates and Rhode Island Avenue residents rejoiced when the architecture team was announced in April. Bing Thom, based in Canada, is responsible for the much-heralded renovated Arena Stage in Southwest, and the local Wienceck + Associates built the new Francis Gregory and Washington Highlands libraries. The Friends of Woodridge Library held a “meet and greet” to introduce Thom to the community in May, and Chief Librarian Ginnie Cooper traveled to British Columbia earlier this month to examine a library designed by Thom there.

Demolition is scheduled to begin next summer. The new library is slated to open in 2015.

Correction: The library is a two-story structure. The original post described it as having only one story.

Washington D.C. real estate development news

Kamis, 14 Juni 2012

Today in Pictures - William O. Lockridge/Bellevue Library


The District of Columbia opened its newest library this week, the Washington Highlands branch William O. Lockridge/Bellevue Library at 115 Atlantic Avenue, SW (that little slice of southwest you didn't know existed on the north edge of Bellevue).  The original library, built on the site in 1959, was demolished in 2009 in favor of a modernist design created by Adjaye Associates.  Jair Lynch was the development manager of the project. The library was designed to earn a LEED Silver certification.


Washington D.C. real estate development news