Tampilkan postingan dengan label PN Hoffman. Tampilkan semua postingan

Selasa, 11 Desember 2012

Phase One of Southwest Waterfront Redevelopment All but Approved by Zoning Commission

Last night, the massive redevelopment of Southwest’s waterfront inched a couple of notches closer to reality. DC’s Zoning Commission held a proposed action hearing for the project’s first phase, approving information that had been newly submitted and asking no follow-up questions.

That sets up the $1.5 billion project, technically titled The Wharf and comprising 3.2 million square feet in total, for a final action hearing next month, which at this point should largely be a formality. After that, developers PN Hoffman and Madison Marquette will be in the clear to begin applying for permits and seeking construction financing.

This was a very short, perfunctory hearing. On November 14, the commission approved three out of the development’s four parcels for the second stage of the PUD process, which examines public benefits, architecture and design (the first stage, which looks at height, density and zoning issues, was approved late last year).

But the members had questions regarding the last parcel; most prominently, they worried that the residential building on 6th Street lacked direct entrances and looked unusually stark. In response, the developers changed the facades, pushing the residential building back five feet in order to allow for direct entry by residents.

“This is a significant improvement,” said Commissioner May, who’d expressed concern at last month’s meeting. “I’m pleased with this result.” The commissioners had no other questions.

That means all four parcels, each of which contains one or two buildings, have been approved—“knock on wood,” said Shawn Seaman, a PN Hoffman principal and project director for the development. The team has a lot to accomplish in the next few months, and the estimated start date has been pushed back a few months from earlier predictions. “We’re looking at a groundbreaking early in the second quarter of 2013,” said Seaman. 

This first phase of development will eventually bring 1.5 million square feet of retail, residential, hotel and office space to the area, along with four piers and several open spaces, including a three‐acre waterfront park. The Hoffman-Madison team sees the project as eventually matching internationally-known destinations like San Francisco's Embarcadero and Pike Place Market in Seattle.

Washington, D.C., real estate development news

Senin, 15 Oktober 2012

PN Hoffman's "Northern Exchange" Opens on 14th


"Northern Exchange", Rendering courtesy PN Hoffman


This weekend, the former switching station for the Chesapeake & Potomac Telephone Company at 14th and R Streets, NW, built in 1903, re-opened as "The Northern Exchange," a 36-unit "loft-style" condo delivered by PN Hoffman.  Eric Colbert and Associates are behind the design, which converts the deep building with two sides of windows into units averaging about 650 square feet.  Construction is not yet complete - some units on the third, fourth, and fifth floors are still under construction, but some lower units were on view this weekend.

The newly-converted condominium building is smaller than most new loft buildings, but the design focuses on efficient use of space, which lies at the doorstep of the thriving 14th Street corridor.  While square footage is on the smaller side, ceiling height and window sizes benefit from the building's original design.  Some units feature windows over nine feet in height.

"Northern Exchange" model unit
The smallest units are 550 s.f. and feature raised living areas above the kitchen accessed by a ship's ladder.   Because of the historic use of space - the third floor housed telephone lines - some units feature 16-foot ceilings.  Developers have left original terra cotta ceilings on the second and third floors and the fourth and fifth floors feature exposed concrete ceilings. 

Some of the units slated for completion within the next three weeks still have the original heart-of-pine flooring, some of it one inch thick.  Bao Vuong, PN Hoffman's development manager on the project, said condos feature original exposed brick and some of the original steel columns.

"We've painted them with intumescent paint to try to highlight them," Vuong told DCMud. Painting the steel columns also involved fire-protecting them, not a cheap process.  "It's much cheaper to cover them up, but since they add so much character we have tried to do that," he said.  He said the units would be ready for move-in during the first quarter of next year.

Vastu, a 14th Street a interior design firm and modern furnishing dealer, worked to prepare the model units for the recent open house. "Vastu and PN Hoffman have been fortunate to work together on numerous projects over the years," Jason Claire, co-owner of Vastu, told DCmud. He said the project was also unique in that the condos were built in a historic building, unlike most other condos in the neighborhood, which are predominantly new construction.  "For the models, the look is warm, modern with a nod to a rustic industrial aesthetic picking up on the industrial architecture of the building," Claire said.

Micro-units at The Wharf Could Be D.C.'s First


D.C.'s first micros?  Rendering: Hoffman-Madison Waterfront
From a tiny flat on the Potomac waterfront, a young man stands looking dreamily out a floor-to-ceiling corner window.  He is only part of a rendering now, but in four years his small home will be real. Apartments at The Wharf, a massive public-private development planned for DC's Southwest Waterfront, could be the city's first micro-units.  The future building is at the corner of Maine Avenue SW and 9th Street SW.

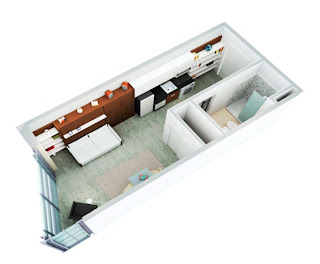
The planned units measure just 330 square feet - about 30 square meters - to 380 square feet and feature sweeping views of the water.  The water is the focal point for this $1.5 billion 35-acre project, a public-private partnership between Hoffman-Madison Waterfront and the District of Columbia.  Perkins Eastman of DC is the residential and retail architect for the building called "Parcel 2", which will house the micro-units.  Rockwell Group is behind designs for the theater planned for the same building.

Micro-unit rendering: Hoffman-Madison Waterfront
The micro-units could be the first in a new development for the District.  Another developer planned some for Chinatown, but those were never built. In July, 60 percent of respondents to a survey by UrbanTurf said they would consider living in a 275 to 300 square foot apartment.  And with a trend in micro-unit housing sweeping the country thanks in part to a smaller-is-better way of viewing housing, it was only a matter of time before über-small apartments arrived in D.C.   In July, New York City mayor Michael Bloomberg announced a design competition to design 300 square foot apartments.

With the city adding about 1,100 residents per month and 70 percent of those new residents under the age of 35 (statistics that Office of Planning director Harriet Tregoning is fond of citing), DC's growth is creating a veritable perfect storm for micro-units.


"Parcel 2", water side. Rendering: Hoffman-Madison Waterfront
 "Smaller units are flying off the shelf," said Matt Steenhoek, Associate Development Director with Hoffman-Madison Waterfront.  He said a small team from Hoffman-Madison Waterfront took a look at trends, demographic forecasts, and a growing "less is more" aesthetic.  The decision to put micro-units in Parcel 2 made sense, he said.  The building will have 500 residential units, 40 percent of which will be studio apartments, though not all in the 300 square foot range.

According to Steenhoek, developers took a look at demand forecasts for the next 20 years, as well as demographic trends: those point to smaller household sizes and people staying single longer. "Some of the housing that has been historically built will be somewhat obsolete," Steenhoek said. "We were looking at all these things and having this conversations in a small group and saying what we can we do and how can we be a market leader in that market for the District."
Rendering: Hoffman-Madison Waterfront

According to developers, the planned micro-units will feature built-in furniture and cabinetry, small appliances and wall-beds. "The idea is that someone could move in with one suitcase," Steenhoek told DCMud.  Data from the OP shows D.C.'s new, young residents aren't bringing much furniture - or cars - creating a niche for furnished apartments.

All units will feature large windows and some will have small French balconies, features designed to open up the spaces and make them feel larger.
Rendering: Hoffman-Madison Waterfont
"Parcel 2", Maine Avenue frontage. Hoffman-Madison Waterfron
Amenities are key to The Wharf's micro-unit concept - a concept that sees micro-units as launch pads for engagement with walkable, 24-hour urban offerings and symbols of freedom from suburban commutes.

Developers are betting micro-units will help help achieve that vision - a vision focused on the urban and social life outside right one's doors. "In that sort of paradigm you can live in a very efficient space because you are not spending every hour in there - you are out in your environment," said Steenhoek.

Parcel 2 plans call for a rooftop terrace and pool,  as well as a cultural performing arts center with a 6,000-person capacity. A co-generation plant is planned to power the building.  Affordable and workforce housing will be mixed throughout market-rate units and offered in all unit sizes, including for micro-units. Plans for the larger development, The Wharf, call for 3.2 million square feet of development, including offices, apartments, and a four-star InterContinental Hotel, four piers, and a three-acre park.

Parcel 2, as well as the larger Phase One, Stage Two development plan for The Wharf, have already received design concept approval from the U.S. Commission of Fine Arts. After five hearings before the DC Zoning Commission in July, the plans should get a preliminary decision from the Commission by the end of October.  Developers expect to break ground in 2013.  The answer to the question of what life will be like in a D.C. micro unit will have to wait for a while: they won't be delivered until late 2016 or early 2017.
The Wharf's "Parcel 2" Floor Plan. Rendering courtesy Hoffman-Madison Waterfront

Rabu, 15 Agustus 2012

The Wharf's "Resort In the City" Anchor Hotel Appeases Critics, Inches Forward

The four-star Intercontinental luxury hotel in the Wharf - the Southwest waterfront megadevelopment - is inching towards reality, though not without some changes along the way.

"Right now we're in the process of gathering equity," says Austin Flajser, President of Carr Hospitality.  "We anticipate construction starting in the third quarter of 2014, with delivery in the first quarter of 2016."


The 245,000 s.f., 278-room hotel from developer Carr Hospitality and designed by BBG-BBGM, will overlook the Washington Channel, now being developed by the Hoffman-Madison team, and feature a lavish 5,000 s.f. rooftoop lounge.  Plans also call for not one but two restaurants, two large water-facing ballrooms, and up to 7,000 s.f. of ground floor retail space.  The design calls for a red and gray brick facade, intermingled with terracotta, granite, and tinted glass.

Developers were forced to alter their plans, though, after ANC 6D passed a resolution recently in opposition to many of the specifics in the Phase 2 Planned Unit Development (PUD).

"We took down the clock tower, which was really just an architectural embellishment," says Flajser.  "We also altered the corners of the building a little bit, and there's no longer any sign."  (The above rendering depicts the original design; the rendering below depicts the revised design.)

In addition to those changes, the height of the structure - a planned 12-stories/130 feet - was also lowered.  After these changes were announced at a special meeting late last month, the ANC voted 4-3 to reinstate their support.  Carr also has a boutique luxury hotel in the works for Alexandria's contentious waterfront plan and has received objections from neighbors there as well.

Parcel 3b, where the hotel will be built, is near 9th and Water Streets (see map, above), and also abuts one of the development's planned piers; if Carr is able to purchase boat slips from the development group, guests could potentially arrive at the hotel by boat. Rates for the rooms will reportedly be between $300 and $400 per night.


Carr Hospitality notably restored the Willard hotel, a project widely lauded for its successful execution.  The Wharf Intercontinental will be its second hotel in the District.  Monty Hoffman of PN Hoffman has been quoted as saying the hotel will be an "anchor" of the megadevelopment.  The first construction at the Wharf should be begin early next year.

Washington D.C. real estate development news